
Concrete works advance at first Seine-Nord Europe Canal lock
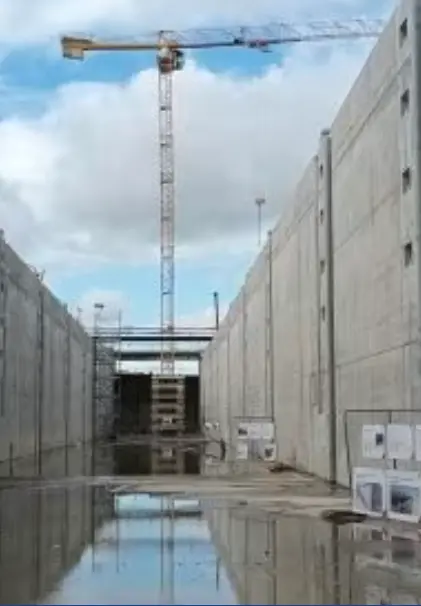
The first lock on a 107km stretch of a European canal first envisioned half a century ago is finally being built.
Project work on the French part of the Seine-Scheldt Europe Canal, ultimately planned to link the Rhine and Seine basins inland and already partly navigable, has moved into a major phase installing reinforced concrete at Montmacq–Cambronne-lès-Ribécourt.
The French part, the Seine-Nord section, runs between Compiègne and Aubencheul-au-Bac.
The lock is being built on the 18.6km first section, which will connect the lower and upper canal reaches, allowing vessels to negotiate a 6.41m change in water level. The chamber will be 195m long and 12.5m wide, replacing the existing Bellerive and Longueil-Annel locks.
The project company, Société du Canal Seine-Nord Europe (SCSNE), says the summer’s work included concreting most of the lock’s base slabs, known as the radier, and beginning the first lifts of its chamber walls.
“Reinforcement, concreting… the structures are taking shape and a new phase is beginning,” the company said.
Lock building
The lock is being built inside a watertight enclosure formed by reinforced-concrete diaphragm walls. To create them, crews excavate trenches to a depth of 20m using a mechanical grab. The trenches are stabilised with bentonite, a clay-and-water mixture, before steel reinforcement cages are lowered in and concrete poured. As the concrete is denser than the bentonite, it displaces the mixture and forms the permanent wall.
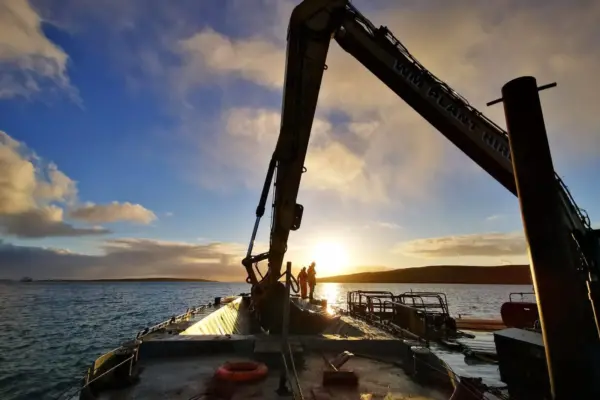
Once the enclosure is complete, the ground inside is excavated to nearly 12m deep. A long-reach excavator is used for the underwater excavation, while temporary horizontal steel struts, or butons, brace the walls and hold the surrounding ground in place.
Groundwater is pumped continuously from the excavation, routed through a filtration basin and gradually returned to the ground, allowing the lock to be built in dry conditions.
The permanent chamber walls are being built in two concrete lifts. The first rises a little over 3m, with the temporary struts retained to support the diaphragm walls. The struts are then progressively removed before the second lift, which rises more than 9m to the top of the chamber. The walls and base slab will each be about 2.1m thick.
SCSNE says permanent formwork is incorporated into the structure and remains in place after the concrete is poured.
Contract and scale
Awarded in December 2023 to a consortium of eight companies led by Bouygues Travaux Publics Régions France, the first works contract is valued at nearly €96 million excluding VAT, with an anticipated duration of 55 months.
It includes around 200,000m³ of earthworks, 38,000m³ of structural concrete and more than 4,100 tonnes of reinforcement steel, as well as the supply and installation of equipment and commissioning of hydromechanical systems.
The chamber will be fitted with upstream and downstream gates and water-control equipment. A pumping station will help supply water to the canal, while also allowing some water to be moved into the canal reaches during high flows on the Oise, helping to reduce the effects of any flooding.
The construction consortium includes Bouygues Travaux Publics, Razel-Bec, Fayat Fondations, PRO-FOND, Semeru, John Cockerill, Victor Buyck Steel Construction, Ramery, TPGEO and SATELEC.