![MaritimeJournal[Seawork]](https://www.maritimejournal.com/wp-content/uploads/2026/09/MaritimeJournalSeawork.svg)




Jan De Nul rises to Port Botany challenge
Port Botany’s 63 hectares of land reclamation carried out by Belgian giant Jan de Nul, recently handed over to Sydney Ports Corporation, didn’t just push the envelope but created an entirely new one.
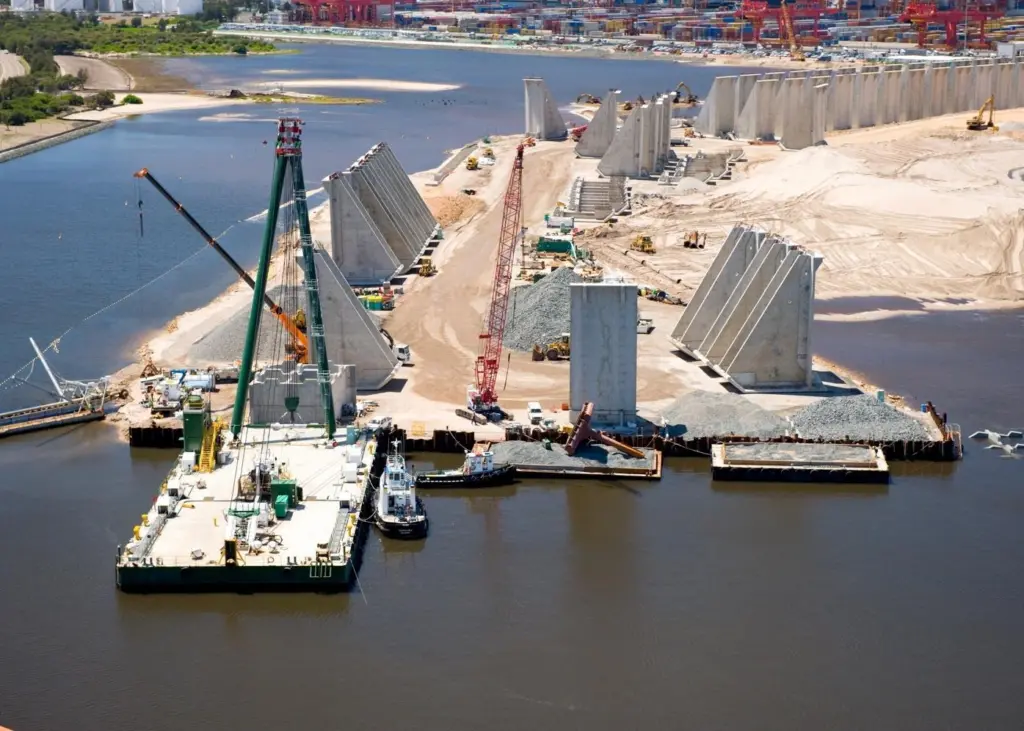
Yves Bosteels of Jan De Nul explained that the first challenge was putting down enough land to get a foothold. The company had been told it couldn’t use even a metre of the port’s existing land.
Every single bit of the fill had to reclaimed from the existing site ‘envelope’, said Mr Bosteels.
“We had to move 11m cubic metres of building material. That’s four times the volume of the Pyramid of Cheops, from a relatively constrained area. Complicating it all was the nearby airport, which put the takeoff runway within 200m of some parts of the dredging site. Occasionally the airport controllers would look over at how close the dredgers were, and get worried about the possibility of destabilising their runways. It wasn’t always easy to negotiate our way through. Compliance was paramount.”
There was also a tight time frame. The vessels and machinery used for land reclamation are massively expensive to use, so planning must be done before they arrive on site. Jan De Nul took this aspect a stage further with massively thorough pre-planning. Within the client’s agreement, Jan De Nul relied completely on a pre-designed 3D matrix to decide how to cut the sections and where to put suitable fill.
To take this ‘blindfold’ approach the matrix had to be very, very accurate The agreement was to have below 5% fines in the fill and the lurking problem of acid sulphate soils had to be avoided, as these form sulphuric acid when exposed to oxygen.
Rather than the more normal dozen or so explorative drillings, Jan De Nul took over 200 borehole and viborcore measurements of the substrate and used it to build up the 3D matrix of the layers beneath the seabed.
The approach to the construction of the walls was also unusual. Rather than the more usual sheet pilings, these were constructed from L-shaped counterforts placed upright on the seabed with the fill sitting on the horizontal leg.
These truly massive concrete blocks were not shipped in. Each and every one of the 200, 20m high, 9m wide and 640 tonne units was built in situ on a wharf that Jan De Nul had to reclaim from the sea, compact, surface, and then build a batching plant on.
Since there was no time to waste, as the counterforts were being installed using a purpose built 700 tonne capacity shear leg barge, the fill was being placed behind. The result, said Mr Bosteels, is a project completed on time, inside budget, and within the agreed 10cm tolerance.
Hutchison Port Holdings and Patrick will be taking possession of the quay soon and will be finishing it off with a concrete deck. “When I went to visit, I was standing on a 63 hectare platform, flat as a pancake, that only two years before was, simply, sea, said Mr Bosteels. “It was really impressive.”
This third container terminal will be tenanted by Hutchison Port Holdings in 2013.
Related Articles
 FEATURES & VIDEOS
 MARINE CIVILS
 OTHER NEWS